ASME B16.5 & API 6A RTJ Standard
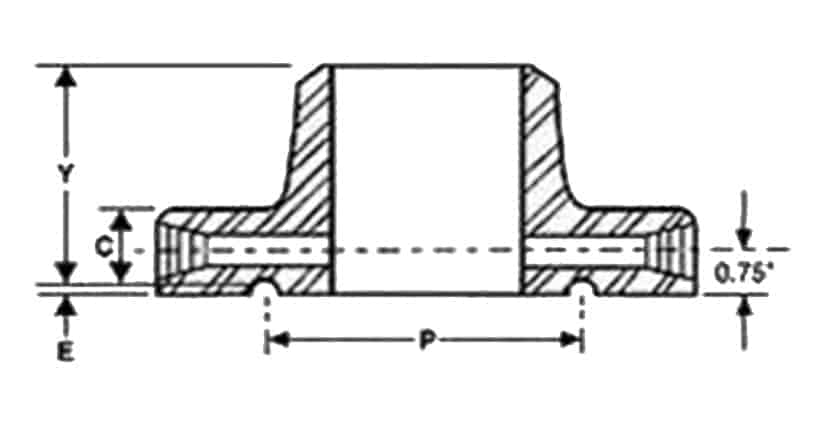
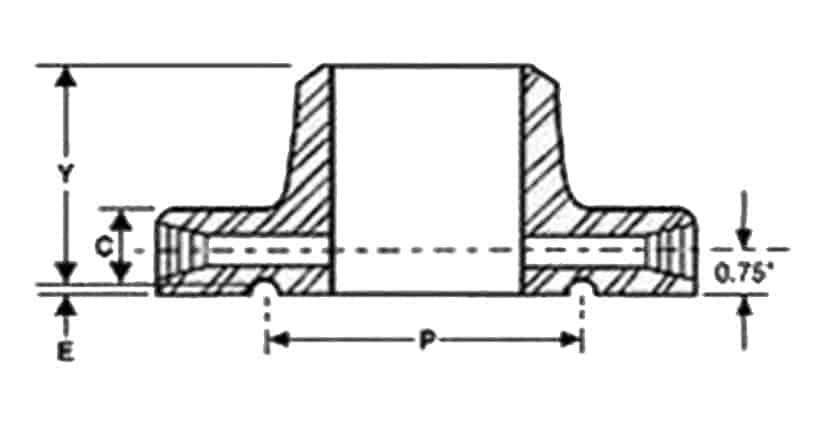
Ring Type Joint (RTJ) Flange Facing & Ring Gasket Standards
Ring Type Joint (RTJ) flanges feature a precision-machined groove in the flange face that accommodates steel ring gaskets (Type R, RX, or BX). This metal-to-metal seal is standard for severe high-pressure and high-temperature petrochemical applications manufactured in accordance with ASME B16.5, ASME B16.47, and API 6A.
Ring Type Joint (RTJ) Flange Face & Raised Portion (K) Assembly
RTJ Groove Pitch Diam (P), Depth (E), Width (F) & 23° Angle Tolerances
ASME B16.5 / API 6A RTJ Face Dimensions & Flange Tolerances (R11 to R100)
Complete 18-column dimensional chart covering Nominal Pipe Sizes (150 PSI to 2500 PSI), Groove Dimensions (P, E, F, R), and Raised Portion Diameter (K).
| Nominal Pipe Size | Groove Dimensions | Diameter of Raised Portion K | |||||||||||||||
|---|---|---|---|---|---|---|---|---|---|---|---|---|---|---|---|---|---|
| 150 PSI | 300 PSI | 400 PSI | 600 PSI | 900 PSI | 1500 PSI | 2500 PSI | Groove # | Pitch Dia | Depth | Width | Radius at Bottom | 150 PSI | 300 400 600 PSI | 900 PSI | 1500 PSI | 2500 PSI | Depth |
| P | E | F | R | E | |||||||||||||
| …….. | 1/2 | …….. | 1/2 | …….. | …….. | …….. | R11 | 1-11/32 | 7/32 | 9/32 | 1/32 | …….. | 2 | …….. | …….. | …….. | 7/32 |
| …….. | …….. | …….. | …….. | …….. | 1/2 | …….. | 12 | 1-9/16 | 1/4 | 11/32 | 1/32 | …….. | …….. | 2-3/8 | 2-3/8 | …….. | 1/4 |
| …….. | 3/4 | …….. | 3/4 | …….. | …….. | 1/2 | 13 | 1-11/16 | 1/4 | 11/32 | 1/32 | …….. | 2-1/2 | …….. | …….. | 2-9/16 | 1/4 |
| …….. | …….. | …….. | …….. | …….. | 3/4 | …….. | 14 | 1-3/4 | 1/4 | 11/32 | 1/32 | …….. | …….. | 2-5/8 | 2-5/8 | …….. | 1/4 |
| 1 | …….. | …….. | …….. | …….. | …….. | …….. | 15 | 1-7/8 | 1/4 | 11/32 | 1/32 | 2-1/2 | …….. | …….. | …….. | …….. | 1/4 |
| …….. | 1 | …….. | 1 | …….. | 1 | 3/4 | 16 | 2 | 1/4 | 11/32 | 1/32 | …….. | 2-3/4 | 2-13/16 | 2-13/16 | 2-7/8 | 1/4 |
| 1-1/4 | …….. | …….. | …….. | …….. | …….. | …….. | 17 | 2-1/4 | 1/4 | 11/32 | 1/32 | 2-7/8 | …….. | …….. | …….. | …….. | 1/4 |
| …….. | 1-1/4 | …….. | 1-1/4 | …….. | 1-1/4 | 1 | 18 | 2-3/8 | 1/4 | 11/32 | 1/32 | …….. | 3-1/8 | 3-3/16 | 3-3/16 | 3-1/4 | 1/4 |
| 1-1/2 | …….. | …….. | …….. | …….. | …….. | …….. | 19 | 2-9/16 | 1/4 | 11/32 | 1/32 | 3-1/4 | …….. | …….. | …….. | …….. | 1/4 |
| …….. | 1-1/2 | …….. | 1-1/2 | …….. | 1-1/2 | …….. | 20 | 2-11/16 | 1/4 | 11/32 | 1/32 | …….. | 3-9/16 | 3-5/8 | 3-5/8 | …….. | 1/4 |
| …….. | …….. | …….. | …….. | …….. | …….. | 1-1/4 | 21 | 2-27/32 | 5/16 | 15/32 | 1/32 | …….. | …….. | …….. | …….. | 4 | 5/16 |
| 2 | …….. | …….. | …….. | …….. | …….. | …….. | 22 | 3-1/4 | 1/4 | 11/32 | 1/32 | 4 | …….. | …….. | …….. | …….. | 1/4 |
| …….. | 2 | …….. | 2 | …….. | …….. | 1-1/2 | 23 | 3-1/4 | 5/16 | 15/32 | 1/32 | …….. | 4-1/4 | …….. | …….. | 4-1/2 | 5/16 |
| …….. | …….. | …….. | …….. | …….. | 2 | …….. | 24 | 3-3/4 | 5/16 | 15/32 | 1/32 | …….. | …….. | 4-7/8 | 4-7/8 | …….. | 5/16 |
| 2-1/2 | …….. | …….. | …….. | …….. | …….. | …….. | 25 | 4 | 1/4 | 11/32 | 1/32 | 4-3/4 | …….. | …….. | …….. | …….. | 1/4 |
| …….. | 2-/12 | …….. | 2-1/2 | …….. | …….. | 2 | 26 | 4 | 5/16 | 15/32 | 1/32 | …….. | 5 | …….. | …….. | 5-1/4 | 5/16 |
| …….. | …….. | …….. | …….. | …….. | 2-1/2 | …….. | 27 | 4-1/4 | 5/16 | 15/32 | 1/32 | …….. | …….. | …….. | 5-3/8 | …….. | 5/16 |
| …….. | …….. | …….. | …….. | …….. | …….. | 2-1/2 | 28 | 4-3/8 | 3/8 | 17/32 | 1/16 | …….. | …….. | …….. | …….. | 5-7/8 | 3/8 |
| 3 | …….. | …….. | …….. | …….. | …….. | …….. | 29 | 4-1/2 | 1/4 | 11/32 | 1/32 | 5-1/4 | …….. | …….. | …….. | …….. | 1/4 |
| …….. | …….. | …….. | …….. | …….. | …….. | …….. | 30 | 4-5/8 | 5/16 | 15/32 | 1/32 | …….. | …….. | …….. | …….. | …….. | 5/16 |
| …….. | 3 | …….. | 3 | 3 | …….. | …….. | 31 | 4-7/8 | 5/16 | 15/32 | 1/32 | …….. | 5-3/4 | 6-1/8 | …….. | …….. | 5/16 |
| …….. | …….. | …….. | …….. | …….. | …….. | 3 | 32 | 5 | 3/8 | 17/32 | 1/16 | …….. | …….. | …….. | …….. | 6-5/8 | 3/8 |
| 3-1/2 | …….. | …….. | …….. | …….. | …….. | …….. | 33 | 5-3/16 | 1/4 | 11/32 | 1/32 | 6-1/16 | …….. | …….. | …….. | …….. | 1/4 |
| …….. | 3-1/2 | …….. | 3-1/2 | …….. | …….. | …….. | 34 | 5-3/16 | 5/16 | 15/32 | 1/32 | …….. | 6-1/4 | …….. | …….. | …….. | 5/16 |
| …….. | …….. | …….. | …….. | …….. | 3 | …….. | 35 | 5-3/8 | 5/16 | 15/32 | 1/32 | …….. | …….. | …….. | 6-5/8 | …….. | 5/16 |
| 4 | …….. | …….. | …….. | …….. | …….. | …….. | 36 | 5-7/8 | 1/4 | 11/32 | 1/32 | 6-3/4 | …….. | …….. | …….. | …….. | 1/4 |
| …….. | 4 | 4 | 4 | 4 | …….. | …….. | 37 | 5-7/8 | 5/16 | 15/32 | 1/32 | …….. | 6-7/8 | 7-1/8 | …….. | …….. | 5/16 |
| …….. | …….. | …….. | …….. | …….. | …….. | 4 | 38 | 6-3/16 | 7/16 | 21/32 | 1/16 | …….. | …….. | …….. | …….. | 8 | 7/16 |
| …….. | …….. | …….. | …….. | …….. | 4 | …….. | 39 | 6-3/8 | 5/16 | 15/32 | 1/32 | …….. | …….. | …….. | 7-5/8 | …….. | 5/16 |
| 5 | …….. | …….. | …….. | …….. | …….. | …….. | 40 | 6-3/4 | 1/4 | 11/32 | 1/32 | 7-5/8 | …….. | …….. | …….. | …….. | 1/4 |
| …….. | 5 | 5 | 5 | 5 | …….. | …….. | 41 | 7-1/8 | 5/16 | 15/32 | 1/32 | …….. | 8-1/4 | 8-1/2 | …….. | …….. | 5/16 |
| …….. | …….. | …….. | …….. | …….. | …….. | 5 | 42 | 7-1/2 | 1/2 | 25/32 | 1/16 | …….. | …….. | …….. | 9-1/2 | 1/2 | |
| 6 | …….. | …….. | …….. | …….. | …….. | …….. | 43 | 7-5/8 | 1/4 | 11/32 | 1/32 | 8-5/8 | …….. | …….. | …….. | …….. | 1/4 |
| …….. | …….. | …….. | …….. | …….. | 5 | …….. | 44 | 7-5/8 | 5/16 | 15/32 | 1/32 | …….. | …….. | …….. | 9 | …….. | 5/16 |
| …….. | 6 | 6 | 6 | 6 | …….. | …….. | 45 | 8-5/16 | 5/16 | 15/32 | 1/32 | …….. | 9-1/2 | 9-1/2 | …….. | …….. | 5/16 |
ASME B16.5 Standard Flange Machining & Facing Tolerances
Standard manufacturing tolerances for outside diameter, bore, thickness, and hub length.
| Nominal Pipe Size | Groove Dimensions | Diameter of Raised Portion K | |||||||||||||||
|---|---|---|---|---|---|---|---|---|---|---|---|---|---|---|---|---|---|
| 150 PSI | 300 PSI | 400 PSI | 600 PSI | 900 PSI | 1500 PSI | 2500 PSI | Groove # | Pitch Dia | Depth | Width | Radius at Bottom | 150 PSI | 300 400 600 PSI | 900 PSI | 1500 PSI | 2500 PSI | Depth |
| P | E | F | R | E | |||||||||||||
| …….. | …….. | …….. | …….. | …….. | 6 | …….. | R46 | 8-5/16 | 3/8 | 17/32 | 1/16 | …….. | …….. | …….. | 9-3/4 | …….. | 3/8 |
| …….. | …….. | …….. | …….. | …….. | …….. | 6 | 47 | 9 | 1/2 | 25/32 | 1/16 | …….. | …….. | …….. | …….. | 11 | 1/2 |
| 8 | …….. | …….. | …….. | …….. | …….. | …….. | 48 | 9-3/4 | 1/4 | 11/32 | 1/32 | 10-3/4 | …….. | …….. | …….. | …….. | 1/4 |
| …….. | 8 | 8 | 8 | 8 | …….. | …….. | 49 | 10-5/8 | 5/16 | 15/32 | 1/32 | …….. | 11-7/8 | 12-1/8 | …….. | …….. | 5/16 |
| …….. | …….. | …….. | ……. | …….. | 8 | …….. | 50 | 10-5/8 | 7/16 | 21/32 | 1/16 | …….. | …….. | …….. | 12-1/2 | …….. | 7/16 |
| …….. | …….. | …….. | …….. | …….. | …….. | 8 | 51 | 11 | 9/16 | 29/32 | 1/16 | …….. | …….. | …….. | …….. | 13-3/8 | 9/16 |
| 10 | …….. | …….. | …….. | …….. | …….. | …….. | 52 | 12 | 1/4 | 11/32 | 1/32 | 13 | …….. | …….. | …….. | …….. | 1/4 |
| …….. | 10 | 10 | 10 | 10 | …….. | …….. | 53 | 12-3/4 | 5/16 | 15/32 | 1/32 | …….. | 14 | 14-1/4 | …….. | …….. | 5/16 |
| …….. | …….. | …….. | …….. | …….. | 10 | …….. | 54 | 12-3/4 | 7/16 | 21/32 | 1/16 | …….. | …….. | …….. | 14-5/8 | …….. | 7/16 |
| …….. | …….. | …….. | …….. | …….. | …….. | 10 | 55 | 13-1/2 | 11/16 | 1-3/16 | 3/32 | …….. | …….. | …….. | …….. | 16-3/4 | 11/16 |
| 12 | …….. | …….. | …….. | …….. | …….. | …….. | 56 | 15 | 1/4 | 11/32 | 1/32 | 16 | …….. | …….. | …….. | …….. | 1/4 |
| …….. | 12 | 12 | 12 | 12 | …….. | …….. | 57 | 15 | 5/16 | 15/32 | 1/32 | …….. | 16-1/4 | 16-1/2 | …….. | …….. | 5/16 |
| …….. | …….. | …….. | …….. | …….. | 12 | …….. | 58 | 15 | 9/16 | 29/32 | 1/16 | …….. | …….. | …….. | 17-1/4 | …….. | 9/16 |
| 14 | …….. | …….. | …….. | …….. | …….. | …….. | 59 | 15-5/8 | 1/4 | 11/32 | 1/32 | 16-3/4 | …….. | …….. | …….. | …….. | 1/4 |
| …….. | …….. | …….. | …….. | …….. | …….. | 12 | 60 | 16 | 11/16 | 1-5/16 | 3/32 | …….. | …….. | …….. | …….. | 19-1/2 | 11/16 |
| …….. | 14 | 14 | 14 | …….. | …….. | …….. | 61 | 16-1/2 | 5/16 | 15/32 | 1/32 | …….. | 18 | …….. | …….. | …….. | 5/16 |
| …….. | …….. | …….. | …….. | 14 | …….. | …….. | 62 | 16-1/2 | 7/16 | 21/32 | 1/16 | …….. | …….. | 18-3/8 | …….. | …….. | 7/16 |
| …….. | …….. | …….. | …….. | …….. | 14 | …….. | 63 | 16-1/2 | 5/8 | 1-1/16 | 3/32 | …….. | …….. | …….. | 19-1/4 | …….. | 5/8 |
| 16 | …….. | …….. | …….. | …….. | …….. | …….. | 64 | 17-7/8 | 1/4 | 11/32 | 1/32 | 19 | …….. | …….. | …….. | …….. | 1/4 |
| …….. | 16 | 16 | 16 | …….. | …….. | …….. | 65 | 18-1/2 | 5/16 | 15/32 | 1/32 | …….. | 20 | …….. | …….. | …….. | 5/16 |
| …….. | …….. | …….. | …….. | 16 | …….. | …….. | 66 | 18-1/2 | 7/16 | 21/32 | 1/16 | …….. | …….. | 20-5/8 | …….. | …….. | 7/16 |
| …….. | …….. | …….. | …….. | …….. | 16 | …….. | 67 | 18-1/2 | 11/16 | 1-3/16 | 3/32 | …….. | …….. | …….. | 21-1/2 | …….. | 11/16 |
| 18 | …….. | …….. | …….. | …….. | …….. | …….. | 68 | 20-3/8 | 1/4 | 11/32 | 1/32 | 21-1/2 | …….. | …….. | …….. | …….. | 1/4 |
| …….. | 18 | 18 | 18 | …….. | …….. | …….. | 69 | 21 | 5/16 | 15/32 | 1/32 | …….. | 22-5/8 | …….. | …….. | …….. | 5/16 |
| …….. | …….. | …….. | …….. | 18 | …….. | …….. | 70 | 21 | 1/2 | 25/32 | 1/16 | …….. | …….. | 23-3/8 | …….. | …….. | 1/2 |
| …….. | …….. | …….. | …….. | …….. | 18 | …….. | 71 | 21 | 11/16 | 1-3/16 | 3/32 | …….. | …….. | …….. | 24-1/8 | …….. | 11/16 |
| 20 | …….. | 20 | …….. | …….. | …….. | …….. | 72 | 22 | 1/4 | 11/33 | 1/32 | 23-1/2 | …….. | …….. | …….. | …….. | 1/4 |
| …….. | 20 | …….. | 20 | …….. | …….. | …….. | 73 | 23 | 3/8 | 17/32 | 1/16 | …….. | 25 | …….. | …….. | …….. | 3/8 |
| …….. | …….. | …….. | …….. | 20 | …….. | …….. | 74 | 23 | 1/2 | 25/32 | 1/16 | …….. | …….. | 25-1/2 | …….. | …….. | 1/2 |
| …….. | …….. | …….. | …….. | …….. | 20 | …….. | 75 | 23 | 11/16 | 1-5/16 | 3/32 | …….. | …….. | – | 26-1/2 | …….. | 11/16 |
| 24 | …….. | …….. | …….. | …….. | …….. | …….. | 76 | 26-1/2 | 1/4 | 11/32 | 1/32 | 28 | …….. | …….. | …….. | …….. | 1/4 |
| …….. | 24 | 24 | 24 | …….. | …….. | …….. | 77 | 27-1/4 | 7/16 | 21/32 | 1/16 | …….. | 29-1/2 | …….. | …….. | …….. | 7/16 |
| …….. | …….. | …….. | …….. | 24 | …….. | …….. | 78 | 27-1/4 | 5/8 | 1-1/16 | 3/32 | …….. | …….. | 30-3/8 | …….. | …….. | 5/8 |
| …….. | …….. | …….. | …….. | …….. | 24 | …….. | 79 | 27-1/4 | 13/16 | 17/16 | 3/32 | …….. | …….. | …….. | 31-1/4 | …….. | 13/16 |
| Threaded, Socket-Welding, Slip-On, Lap Joint, and Blind | Weld Neck | |||||
| Outside Diameter (1) | when the O.D. is 24″ or less | ±1/16″ | Outside Diameter (1) | when the O.D. is 24″ or less | ±1/16″ | |
| when the O.D. is over 24″ | ±1/8″ | when the O.D. is over 24″ | ±1/8″ | |||
| Inside Diameter | Threaded | within limites on boring gauge | Inside Diameter | = 10″ | ±1/32″ | |
| Socket-Welding, Slip-On and Lap-Joint | = 10″+1/32″, -0″ =12″+1/16″,-0″ | 12″ through 18″ | ±1/16″ | |||
| = 20″ | +1/8″, -1/16″ | |||||
| Outside Diameter of Hub (1) | = 12″ | +3/32″, -1/16″ | Diameter of Contact Face | 1/16″ Raised Face | ±1/32″ | |
| = 14″ | ±1/8″ | 1/4″ Raised Face Tongue & Groove Male, Famale | ±1/64″ | |||
| Diameter of Contact Face | 1/16″ Raised Face | ±1/32″ | Diameter of Hub at Base (1) | when Hub Base is 24″ or less | +1/16″ | |
| 1/4″ Raised Face Tongue & Groove Male, Famale | ±1/64″ | when Hub Base is over 24″ | ±1/8″ | |||
| Diameter of Counterbore | Same as for Inside Diameter | Diameter of Hub at Point of Welding | NPS = 5″ | +3/32″, -1/32″ | ||
| NPS = 6″ | +5/32″. -1/32″ | |||||
| Drilling | Bolt Circle | ±1/16″ | Drilling | Bolt Circle | ±1/16″ | |
| Bolt Hole Spacing | ±1/32″ | Bolt Hole Spacing | ±1/32″ | |||
| Concentricity of Bolt Circle with Respect to Facing | NPS = 2 1/2″, 1/32″ max | Concentricity of Bolt Circle with Respect to Facing | NPS = 2 1/2″ 1/32″ max | |||
| NPS = 3″, 1/16″ max | NPS = 3″ 1/16″ max | |||||
| Thickness | = 18″ | +1/8″, -0″ | Thickness | = 18″ | +1/8″, -0″ | |
| = 20″ | +3/16″,-0″ | = 20″ | +3/16″,-0″ | |||
| Length Through the Hub (1) | = 18″ | +1/8″, -1/32″ | Length Through the Hub | NPS = 4″ | ±1/16″ | |
| 5 = NPS = 10″ | +1/16″, -1/8 | |||||
| = 20″ | +3/16″, -1/16″ | = 12″ | +1/8″, -3/16 | |||
📋 ASME B16.5 / API 6A RTJ Engineering Specifications
- Surface Finish: RTJ groove side walls must be machined to a smooth finish not exceeding 63 µin. Ra (1.6 µm) to guarantee a metal-to-metal seal.
- Ring Gaskets: Standard Type R ring gaskets can be either octagonal or oval cross-section. Octagonal rings provide higher sealing efficiency in modern API/ASME RTJ grooves.
- Hardness Requirement: Ring gaskets must be significantly softer than the flange groove material (e.g., maximum 90 HB for soft iron rings in carbon steel flanges) to prevent groove coining.
Need Precision RTJ Flanges or Ring Gaskets?
Remi Tubes Industries manufactures API 6A and ASME B16.5 Ring Type Joint (RTJ) flanges and gaskets with certified 63 µin. Ra groove finishes and 100% inspection.